Kitchen Design
Made to Measure Handleless Kitchen Cabinets: A Practical Guide
By Strada Design Team · 7 July 2026 · 11 min read
Made to Measure Handleless Kitchen Cabinets: A Practical Guide
Made to measure handleless kitchen cabinets appeal for a simple reason: they give you a cleaner look without giving up practical storage. Done well, they can make an ordinary room feel calmer, more organised and easier to use every day. Done badly, they can show every uneven gap, awkward corner and rushed fitting decision. That is why the cabinet system, the measurements and the installation matter just as much as the door style.
At Strada Bespoke Interiors in Rochdale, we design and manufacture bespoke kitchens for homeowners across Greater Manchester and Cheshire. Our kitchens are CNC-manufactured, which means the cabinet panels are cut by computer-controlled machinery for consistent accuracy, and built using German-engineered cabinetry and handleless systems. We also fit with our own in-house team rather than subcontractors, which matters when a handleless run needs precise alignment from the first unit to the last.
What made to measure really means in a handleless kitchen
The phrase “made to measure” is often used loosely. In practice, it should mean more than choosing a door colour from a brochure. For a handleless kitchen, it means the cabinetry is planned around your room dimensions, appliance sizes, service positions and storage needs, rather than forcing your room to suit standard box sizes.
This is especially important with handleless designs because they rely on long visual lines. A traditional kitchen with knobs or bar handles can disguise small inconsistencies. A handleless kitchen cannot. If a tall housing sits out of line, if a wall unit lands awkwardly above a worktop, or if filler panels are used heavily to patch over poor planning, the whole room can feel less resolved.
Good made-to-measure planning looks at:
- Wall lengths and ceiling heights, including any out-of-square corners
- Appliance housing sizes for ovens, fridges, freezers and extractors
- Service locations such as sockets, plumbing and waste
- Walkway clearances around islands and peninsulas
- Door and drawer widths that feel proportionate across the run
- Storage allocation based on how you actually cook and live
That is where CNC manufacturing helps. Because each panel is machined from the design file, cabinet components can be produced consistently and repeatably. In a handleless kitchen, that accuracy supports straighter runs, cleaner reveals and better alignment around integrated rails and appliances.
Why German-engineered handleless systems make a visible difference
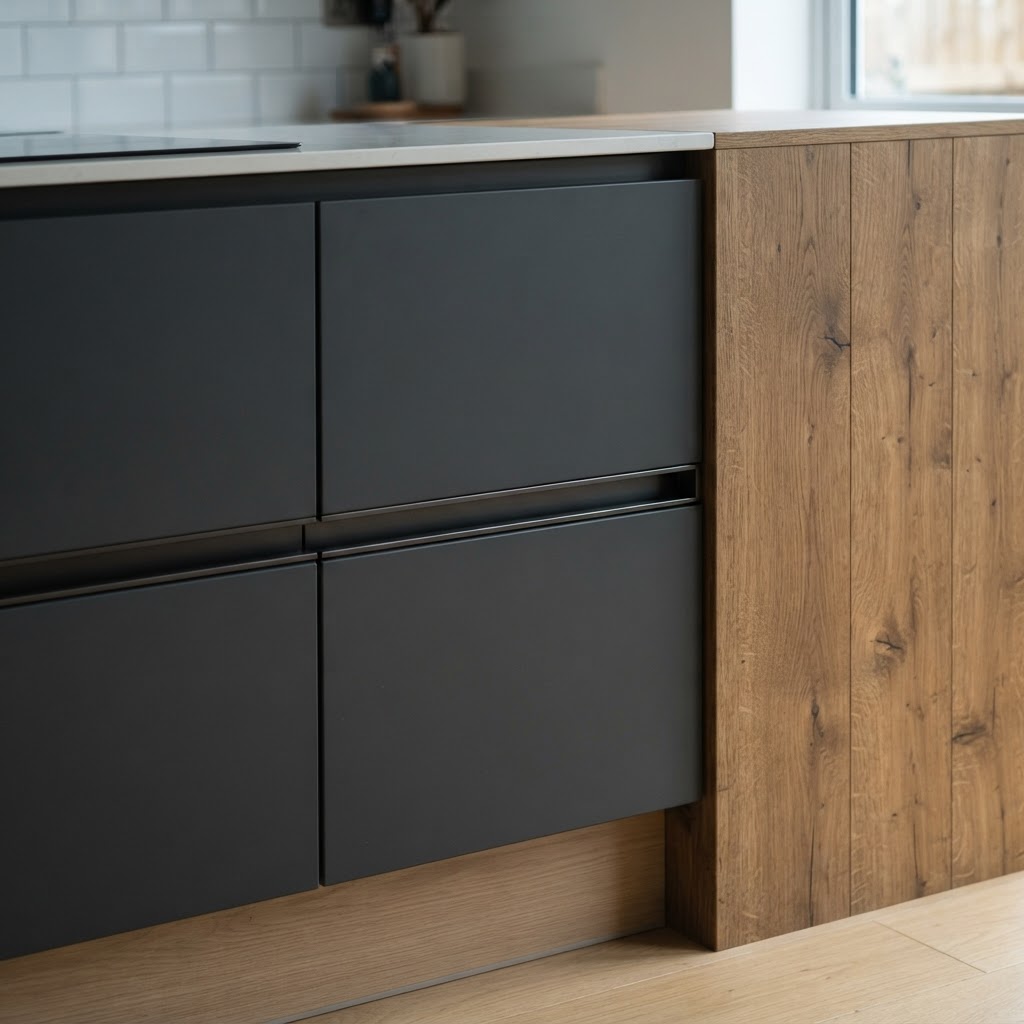
Not all handleless kitchens are built the same way. Some use a simple J-pull door, where the grip is shaped into the top edge of the door itself. Others use a true handleless rail system, where a recessed channel runs behind the door or drawer front so you pull from the back of the fascia. Both can look smart, but they behave differently.
German-engineered handleless systems are popular because they are built around repeatable tolerances and robust hardware. In plain terms, tolerances are the tiny allowed variations in size and squareness within a cabinet carcass, and those small margins affect how well doors line up. With handleless kitchens, tighter carcass tolerances usually mean neater shadow gaps, smoother drawer operation and a more consistent finish across the room.
A true handleless system can offer a more architectural look because the doors are uninterrupted. It also works well with full-height drawers and wider pan drawers. The trade-off is that it demands better planning and fitting. The rail positions, appliance clearances and drawer front alignment all need to be exact.
For many homeowners, the practical benefits are just as important as the appearance:
- No protruding handles to catch on clothing in tighter walkways
- Easier cleaning on flat, uninterrupted door fronts
- A calmer visual finish, especially in open-plan spaces
- Good accessibility when drawer and door positions are properly designed
If you are comparing options, it is worth asking not just whether a kitchen is “handleless”, but what system it uses, how the rails are integrated, and how the cabinetry is manufactured to support that detail.
How made to measure handleless kitchen cabinets perform day to day
Handleless kitchens are often chosen for their appearance, but everyday use is where the design either proves itself or becomes annoying. The best layouts think about movement, grip points and storage habits from the start.
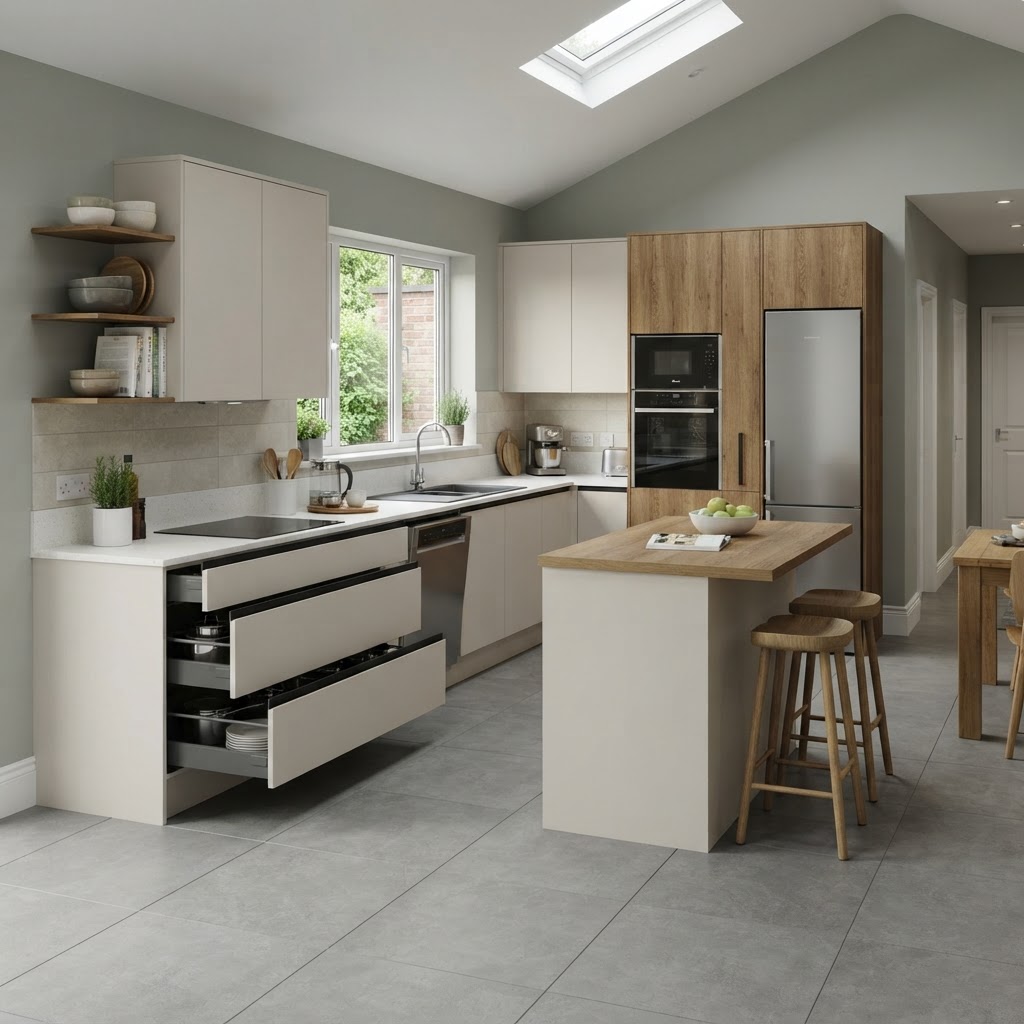
For example, drawers usually matter more than cupboards in the base units. Deep drawers for pans, dry goods and small appliances can make a handleless kitchen much easier to use because you are pulling from a natural standing position rather than reaching into the back of a shelf cabinet. Around the hob, a useful arrangement is one or two shallow drawers for utensils and spices above deeper pan drawers below.
Clearances are equally important. As a practical guide:
- Aim for around 900mm to 1100mm for main walkways where possible
- Allow comfortable opening room opposite dishwashers, ovens and fridge doors
- Think carefully about island spacing if two people cook together regularly
- Consider bin and dishwasher positions to reduce crossing paths during clean-up
Grip comfort is another detail that is easy to overlook. A handleless rail should feel natural whether you are opening a cutlery drawer, a tall larder or an integrated fridge. This is where showroom testing helps. What looks minimal in a photograph can feel less convenient if the rail depth or door weight is not well matched to the cabinet.
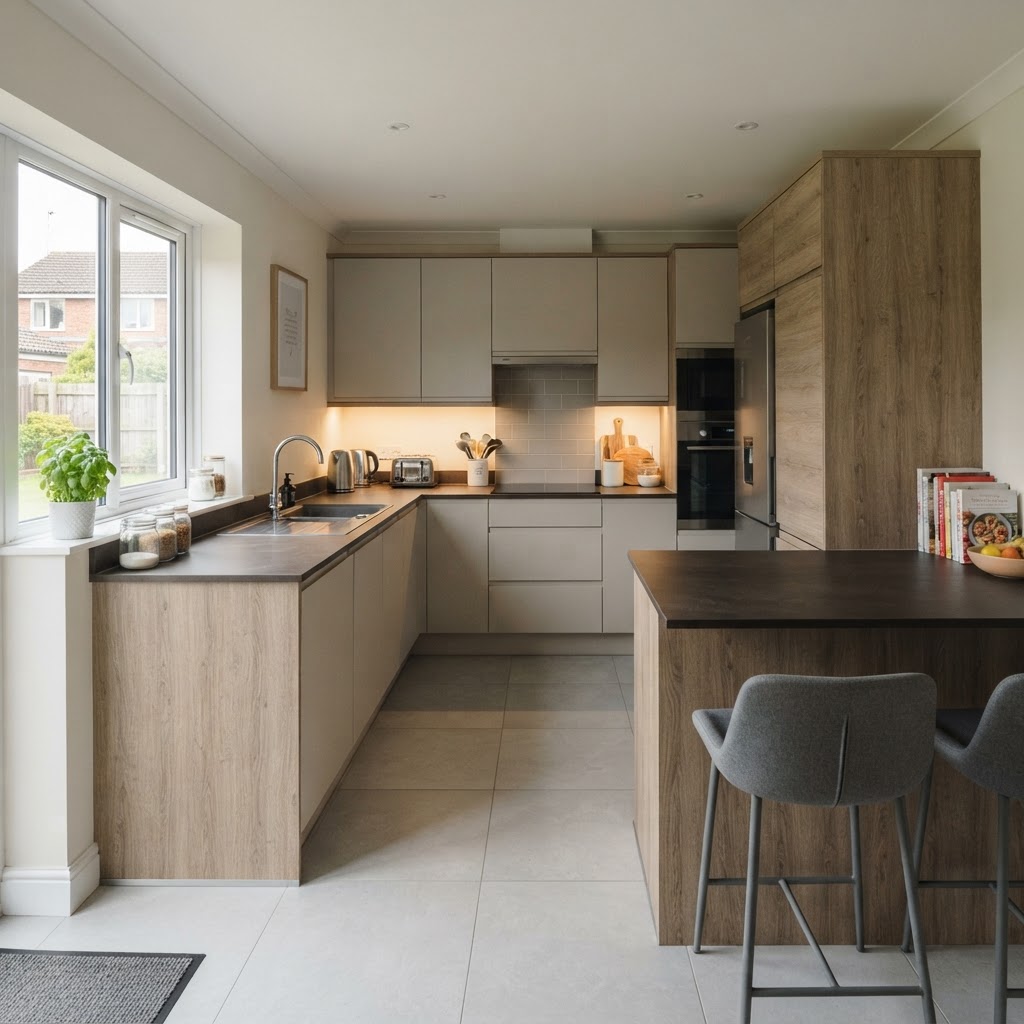
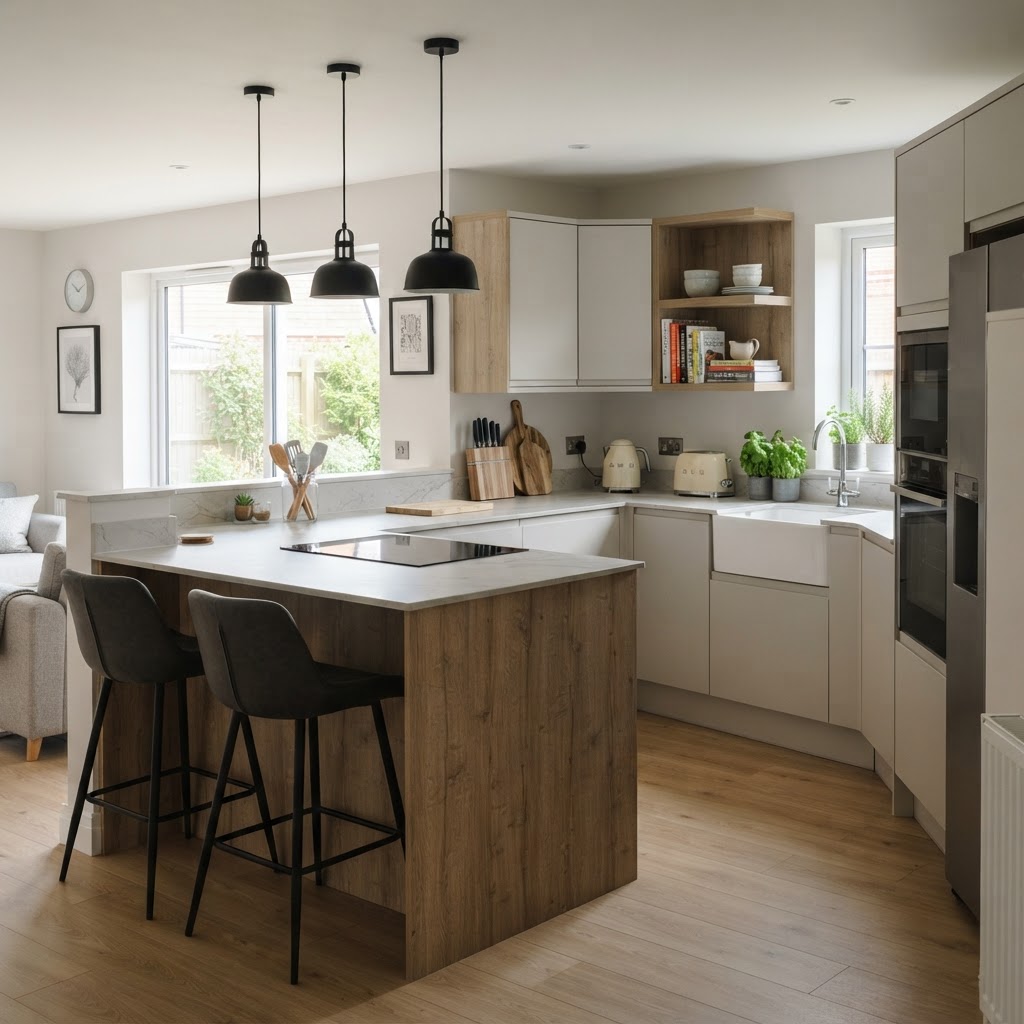
Handleless also tends to suit some room shapes better than others. In compact kitchens, the lack of projecting handles can make circulation feel easier. In larger open-plan rooms, the uninterrupted lines can help the kitchen sit more comfortably alongside dining and living furniture. In both cases, the benefit comes from careful proportioning, not from minimalism for its own sake.
Storage planning matters more than door style
One of the biggest mistakes in kitchen buying is focusing too much on the outside and too little on what sits behind it. With bespoke kitchen cabinets, the storage plan should be tailored to your routines before the final finishes are chosen.
A practical starting point is to list what needs to be stored in the room itself rather than elsewhere in the house. That usually includes everyday crockery, pans, food storage, dry goods, small appliances, recycling and cleaning items. Then map those categories to the points of use.
Useful examples include:
- Breakfast storage near the kettle, toaster and mugs
- Prep storage near the main work surface and sink
- Cooking storage around the hob and ovens
- Cleaning storage close to the sink or utility zone
- Occasional-use items in higher or less accessible cabinets
Made-to-measure cabinetry gives you more freedom to avoid awkward dead space. Instead of filling corners with basic shelves you barely use, you can often re-balance neighbouring cabinet widths to create more useful drawers or wider pull-outs. Tall housings can also be designed to work harder by combining pantry storage with integrated refrigeration and ovens in a cleaner elevation.
If your home needs more than a kitchen alone, it can help to think in connected zones rather than one overworked room. A pantry, utility or boot room can take pressure off the main kitchen and keep the handleless look uncluttered. You can see related spaces on our beyond the kitchen page.
Finishes, colours and materials for a handleless look that lasts
Because handleless kitchens have fewer visual distractions, the finish quality becomes more noticeable. That does not mean you need an ultra-luxury budget. It does mean you should choose colours and materials that suit the light in your room and the way you use the space.
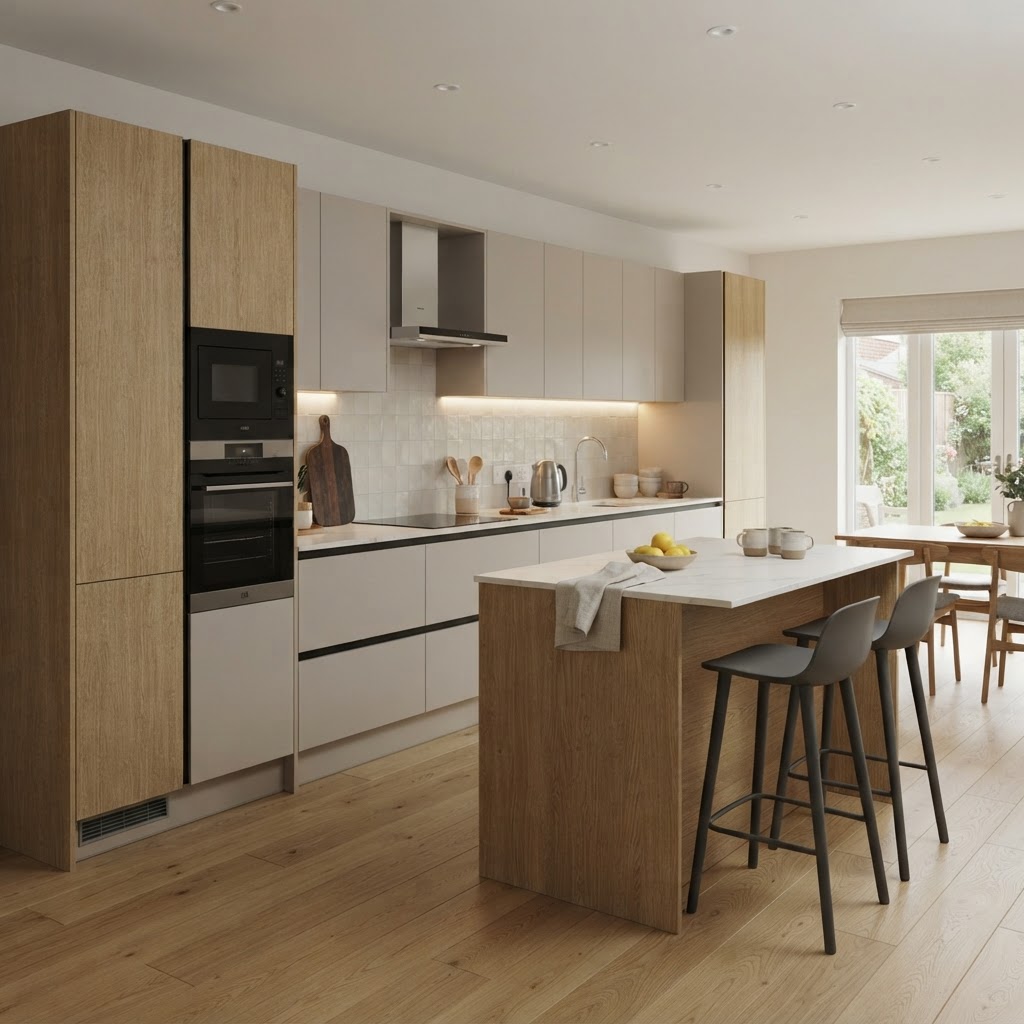
Matt finishes are a common choice because they soften reflections and support the clean-lined look. Textured woodgrain doors can also work well, especially if you want warmth without moving away from a contemporary style. Mixing the two is often effective: perhaps a matt painted effect on the main run with a woodgrain island or tall bank to add depth.
When reviewing finishes, think practically about:
- Finger marks on darker or flatter surfaces
- Light levels in north-facing or shaded rooms
- How the rail colour relates to doors, appliances and worktops
- Edge detailing on doors and drawer fronts
- Consistency across tall, base and wall units
Worktop choice also affects how handleless cabinetry reads. A busy pattern can dominate a very minimal kitchen, while a quieter stone or stone-effect surface can make the lines feel more composed. Splashbacks, lighting and flooring should support the cabinetry rather than compete with it.
If you want ideas grounded in real projects rather than generic displays, our completed kitchen projects gallery is a good place to compare layouts, finishes and overall balance.
Why construction and fitting are critical in handleless kitchens
With handleless cabinetry, build quality is not a hidden detail. It shows up in the gaps, the alignment and the feel of the room after installation. That starts with the cabinet construction itself and continues through to fitting.
At Strada, our cabinetry is assembled using Lamello Cabineo fixings. These are specialist one-piece connectors designed for precise cabinet assembly. For a homeowner, the important point is not the name itself but what it supports: accurate, repeatable construction and a tidy internal finish without relying on improvised site fixes.
Fitting matters just as much. A handleless run may need walls packed accurately, floors levelled where required, and appliance housings adjusted so every line lands correctly. This is one reason we use a 100% in-house installation team rather than subcontractors. There is a direct link between the original design intent and the final fit on site.
When comparing suppliers, sensible questions to ask include:
- Who manufactures the cabinets?
- What system is used for true handleless rails?
- How accurate is the cabinet production process?
- Who installs the kitchen?
- What warranty is included?
On that last point, Strada kitchens come with a 25 years minimum warranty. That does not replace good design or fitting, but it does tell you the cabinetry is intended for long-term use rather than short-term trend appeal.
Budget, value and how to compare options fairly
Homeowners sometimes assume that bespoke handleless kitchens automatically sit in a very high price bracket. In reality, the right comparison is not “bespoke versus luxury showroom”, but value for money across the options you are genuinely considering.
Strada projects typically average between £5,000 and £10,000, depending on size, specification and scope. Within that range, the most sensible way to compare is by looking at what is actually included: cabinet quality, storage specification, manufacturing method, installation, warranty and design flexibility.
Mainstream retailers such as Wren, Magnet, B&Q and IKEA can suit some buyers, particularly where standard sizes fit the room well and budget is the main driver. The trade-off is usually less flexibility in manufacturing and, in some cases, a more modular approach to awkward room dimensions. At the premium end, brands such as Harvey Jones may appeal for craftsmanship and showroom service, but homeowners should still compare specification and price transparency carefully.
The fairest question is not “Which brand is best?” but “Which supplier gives me the best balance of fit, durability, design support and price for my room?” For many households, that means looking beyond brochures and focusing on the construction, the installation model and how well the design solves real storage and layout problems.
If you want to understand how Strada approaches that balance, our why choose Strada page explains more about our manufacturing, cabinetry and installation approach.
FAQs
Are made to measure handleless kitchen cabinets harder to keep clean?
Not usually. Flat door fronts are straightforward to wipe down, and the lack of external handles removes one common dust and grease trap. The main thing to consider is finish choice: some darker matt colours show finger marks more readily than mid-tones or textured surfaces.
Do handleless kitchens work in smaller rooms?
Yes, often very well. Without handles projecting into the walkway, compact kitchens can feel easier to move around in. The key is getting the storage and clearances right so the room is practical, not just minimal-looking.
What is the difference between J-pull and true handleless?
J-pull doors have the grip shaped into the door itself. True handleless kitchens use a recessed rail behind the door or drawer front. True handleless usually gives a cleaner architectural line, but it depends more heavily on precise manufacturing and installation.
Why does in-house fitting matter for a handleless kitchen?
Because alignment is everything. A small error in levelling, spacing or appliance positioning is more obvious in a handleless design than in a kitchen with visible handles. An in-house fitting team helps maintain continuity between design, manufacture and installation.
How do I know if this style is right for my home?
Start with how you live rather than what is fashionable. If you want a clean look, easy circulation and well-organised storage, handleless can be an excellent choice. The best test is to review real layouts and talk through your room dimensions, storage needs and finish preferences with a designer.
If you are exploring made to measure handleless kitchen cabinets and want practical advice on layout, storage and finish choices, you can book a free in-home design consultation. We will help you assess what works for your room, your budget and the way you use your kitchen every day.
Related Articles