Kitchen Design
In Home Luxury Kitchen Design Consultation: What to Expect
By Strada Design Team · 6 September 2026 · 11 min read
In Home Luxury Kitchen Design Consultation: What to Expect
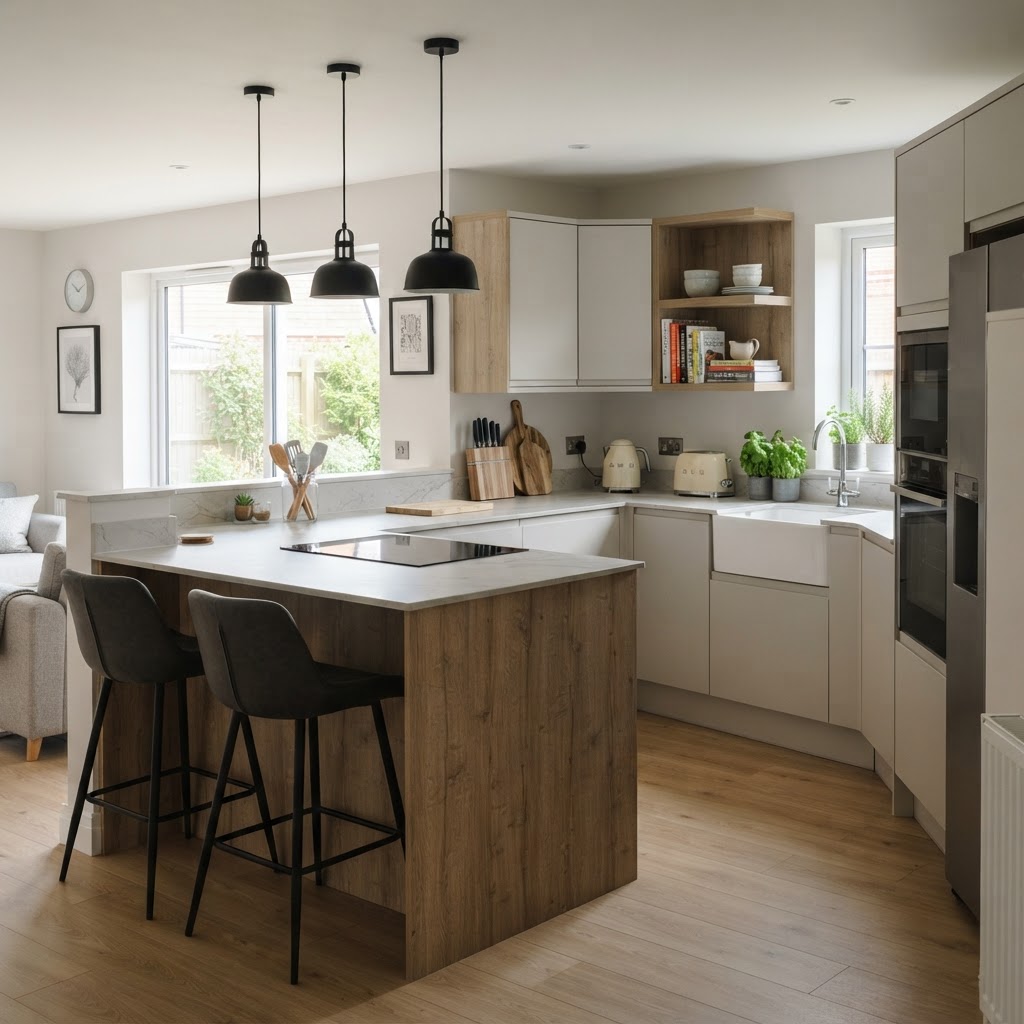
For many homeowners, the phrase in home luxury kitchen design consultation sounds more formal, expensive or sales-led than it really needs to be. In practice, the best consultations are straightforward: a designer comes to your home, looks at how the room actually works, listens to what is not working now, and helps you make better decisions about layout, storage, finishes and budget. At Strada Bespoke Interiors, that in-home approach is central to how we work across Greater Manchester and Cheshire.
It is also worth defining “luxury” properly. In a real family kitchen, luxury is not necessarily about oversized rooms or extravagant materials. More often, it means a kitchen that fits properly, stores more, feels easier to use every day and still looks good years later. That matters whether your project lands closer to the £5,000 to £10,000 average range or goes beyond it.
Why an in-home consultation gives better answers than a showroom visit alone
A showroom can be useful for seeing finishes and opening drawers, but it cannot show how your own room behaves at 7.30am when everyone is moving around it. An in-home consultation starts with the realities that make or break a kitchen design: wall lengths, ceiling height, natural light, uneven floors, radiator positions, window cills, boiler boxing, doorway swing and how the kitchen connects to the rest of the house.
Those details affect almost every design decision. A run of tall units may look balanced on paper but feel overbearing in a narrow room. An island may be attractive, yet remove too much circulation space. A larder unit might be more useful beside the fridge than beside the oven. Seeing the room in person helps solve those issues early rather than forcing compromises later.
This is where a showroomless service can be genuinely practical. Instead of starting with a display kitchen and trying to adapt it to your house, the design starts with your house. For homeowners comparing Strada with larger retail brands such as Wren, Magnet, B&Q or IKEA, that is one of the clearest trade-offs. Those brands can offer convenience and lots of displays to browse, while an in-home bespoke process is often better at responding to awkward dimensions, older properties and more individual day-to-day needs.
What to prepare before your in home luxury kitchen design consultation
You do not need a full brief or architectural drawings to get value from the visit, but a little preparation makes the conversation more productive.
- A wish list: more pantry storage, a breakfast area, better bin organisation, wider drawers, integrated appliances, improved lighting.
- A frustration list: doors clashing, poor worktop space, awkward corners, not enough sockets, wasted height, difficult cleaning areas.
- Approximate budget comfort zone: even a broad range helps prioritise where to spend and where to keep things simple.
- Appliance preferences: keeping existing appliances, changing to integrated models, wanting a larger fridge freezer, boiling water tap or induction hob.
- Inspiration images: not to copy exactly, but to identify colours, handle styles, worktop looks and storage ideas you keep returning to.
- Rough room information: if you have it, note the room length and width, ceiling height, window position and any obvious service points.
It also helps to think about how you actually use the room. Do you cook from scratch most evenings? Is the kitchen a social room? Do children use lower cupboards regularly? Are you short on food storage, crockery storage or appliance storage? The answers are often more useful than a folder full of Pinterest images.
What should happen during the consultation itself
A good consultation should feel like a design conversation, not a scripted sales pitch. Expect plenty of questions about how you live, what you cook, who uses the room and what is currently frustrating. A designer should also measure carefully and look beyond the obvious cabinet positions.
That usually includes:
- Assessing room dimensions and the practical constraints of the space
- Discussing possible layouts and whether your current plan is the right one
- Looking at appliance positions, ventilation needs and likely service routes
- Identifying opportunities for extra storage without overcrowding the room
- Talking through door styles, finishes, worktops and overall feel
- Sense-checking choices against your budget and priorities
The most useful consultations also explain the trade-offs. For example, adding more drawers may improve usability but affect budget. Taking cabinetry to ceiling height can maximise storage, but only if the room proportions suit it. A handleless look can feel clean and modern, yet finger marks may show more readily on some darker matt finishes than on textured woodgrain or lighter tones.
If the conversation stays grounded in those practical pros and cons, you are far more likely to end up with a kitchen that suits your household rather than a trend board.
How layout, storage and ergonomics are assessed in your own kitchen
One of the biggest benefits of an in-home visit is that layout can be tested against real movement. People often hear about the “work triangle”, but modern kitchen planning is usually more helpful when it focuses on zones: food storage, prep, cooking, washing up and everyday items.
In a consultation, those zones should be considered alongside circulation space. As a general guide, clear walkways of around 900mm to 1200mm often feel comfortable in working areas, though the right figure depends on the room and whether doors or appliances open into that path. Adequate landing space beside the hob, oven and sink also makes everyday use much easier.
At home, these details become visible quickly. Can the dishwasher open without blocking the main route? Does the fridge door clear a wall or radiator? Would deep pan drawers save more bending than traditional cupboards? Is a slim pull-out actually useful, or would wider drawers hold more in practice?
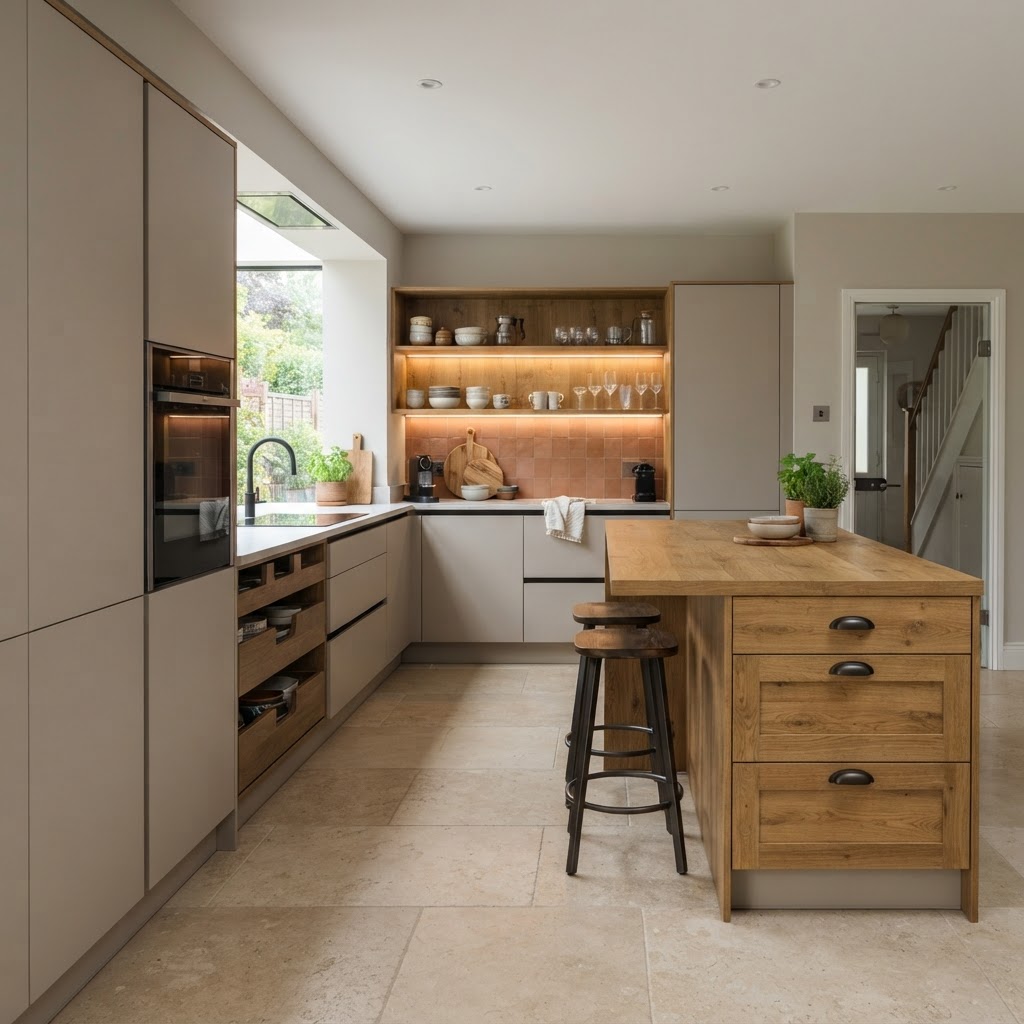
Storage planning should go beyond unit count. The real question is how well the cabinet interiors match what you own. A household that bulk-buys dry goods may benefit from a tall larder. Someone who keeps worktops clear may need an appliance garage or a dedicated breakfast cupboard. Families often get more value from easy-access drawers, integrated recycling and sensible tray storage than from decorative extras.
If you want to explore related spaces such as a pantry, utility or boot room as part of the wider brief, Strada also covers those through beyond the kitchen spaces.
Cabinet construction, finishes and the technical questions worth asking
Homeowners do not need to become kitchen engineers, but a few technical points are worth understanding because they affect how a kitchen will fit, feel and last.
Strada’s furniture is CNC-manufactured, meaning the panels are cut and drilled by computer-controlled machinery for repeatable accuracy. That matters because consistent machining supports cleaner alignment, neater joins and more predictable installation.
You may also hear the term carcass tolerances. The carcass is the cabinet box itself, and tolerances are the small permitted variations in size and squareness. Tight tolerances help doors line up better, drawers run cleanly and filler panels stay to a minimum where the room allows.
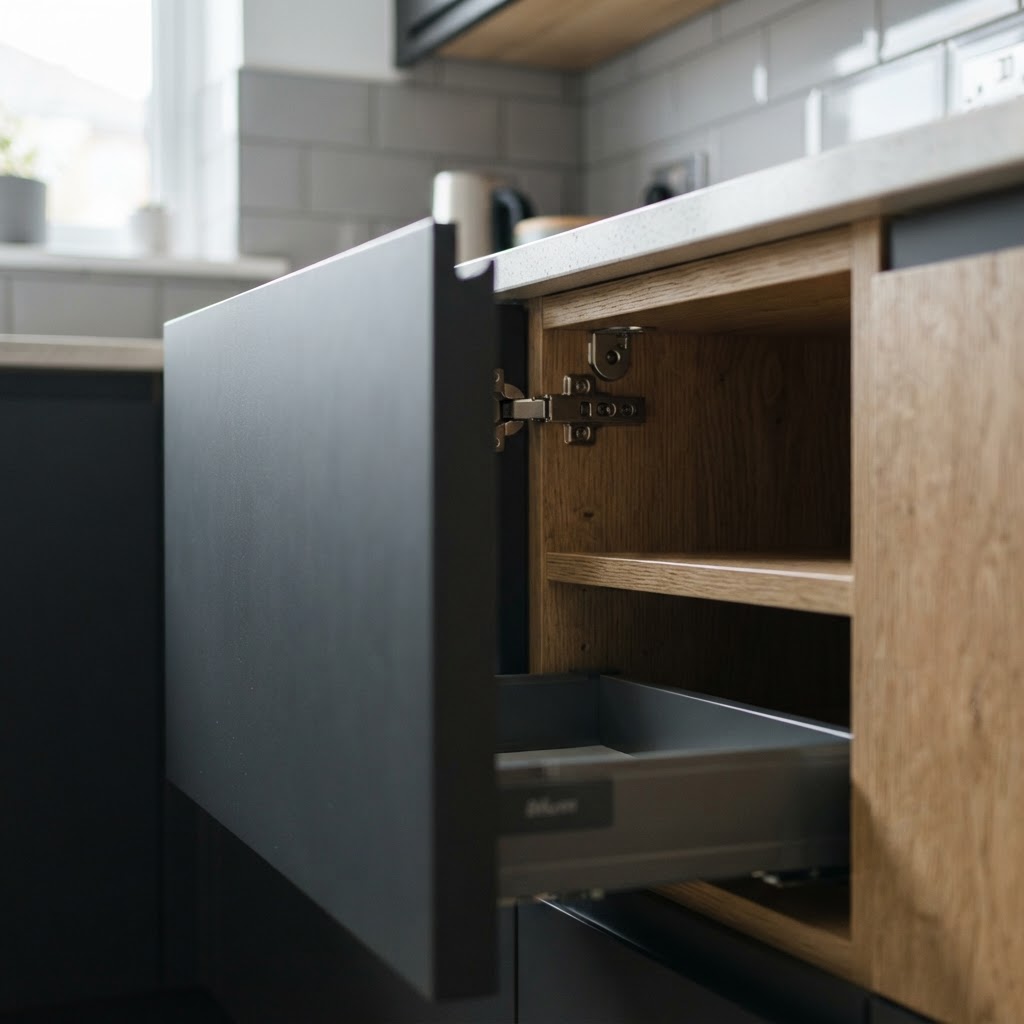
Strada uses German-engineered cabinetry and Lamello Cabineo fixings. Cabineo is a concealed cabinet connector system that allows units to be assembled accurately and rigidly without visible conventional fixings on the outside faces. In practical terms, the questions behind the jargon are simple: will the cabinets go together precisely, stay stable and support a good finish once installed?
Finish choices deserve the same level of thought. Matt painted-style doors can look calm and contemporary. Textured woodgrain can add warmth and be forgiving in busy family kitchens. Handleless profiles create a streamlined look, while handled doors may suit more traditional schemes and can feel easier to grip for some households.
If you are comparing suppliers, keep the comparison fair. Mainstream retailers may offer attractive entry prices or fast access to standard ranges. Premium makers such as Harvey Jones and similar brands may emphasise handcrafted detailing and a more traditional bespoke offer at a higher price point. The sensible comparison points are build quality, design flexibility, warranty, transparency, who installs the kitchen and whether the specification fits the way you live.
For Strada kitchens, the warranty is a minimum of 25 years, which is a useful sign that durability is being taken seriously.
Budget conversations: what “luxury” should mean at the £5,000 to £10,000 level
One reason people delay a consultation is fear of being pushed towards a budget that does not feel realistic. In a well-run process, budget should be discussed early and calmly. Not to limit the design unnecessarily, but to help you spend where it matters most.
For many homeowners, “luxury” at the £5,000 to £10,000 level means making disciplined choices rather than choosing everything at once. That might mean prioritising better cabinet construction over trend-led accessories, or investing in deep drawers and a practical larder before upgrading every internal fitting.
Typical cost drivers include:
- Number and size of cabinets
- Door finish and complexity of the chosen style
- Worktop material
- Internal storage accessories
- Appliance specification
- Lighting and electrical changes
- Whether the layout remains similar or services need moving
A good designer should explain where each decision changes value. For example, keeping plumbing and electrics broadly where they are can protect budget. Using standard appliance widths may open up more cabinet options. Choosing a simpler door style can free budget for better organisation inside the cabinets.
That kind of transparency is often more helpful than an impressive headline visual. If you want to understand Strada’s approach in more detail, you can read why homeowners choose Strada.
What happens after the consultation if you decide to move forward
Once the design direction is agreed, the next stage should build on the accuracy of the home visit rather than starting again. The advantage of an in-home process is continuity: the room has already been seen in context, practical constraints have been noted and the design can be refined with fewer assumptions.
If you proceed with Strada, the cabinetry is manufactured for the project using CNC production and German-engineered cabinet construction, then installed by a 100% in-house fitting team. No subcontractors are used. For homeowners, that matters because responsibility stays clearer from design through to fitting.
Installation quality is often the dividing line between a kitchen that merely looks good in a brochure and one that performs properly in everyday life. Accurate measuring, careful cabinet alignment, neat scribes against uneven walls and tidy finish details all contribute to the final result.
If you would like to see the kind of finished work that comes from that process, browse completed kitchen projects. And if a home-based design route sounds like the right fit, you can book a free in-home design consultation when you are ready.
FAQs
Is an in-home kitchen consultation only suitable for very high budgets?
No. A home visit is useful at many budget levels because it helps avoid the wrong layout, wasted storage and poor specification choices. Luxury in this context is more about fit, function and durability than extravagance. For many households, the goal is simply a better-quality kitchen that works harder every day.
Will I need final measurements before booking?
No. You do not need to survey the room professionally before an initial consultation. It helps to know the broad shape of the space and your main priorities, but the point of the visit is to assess the room properly and discuss options based on real conditions rather than guesswork.
How is Strada’s approach different from a typical showroom appointment?
Strada works as a showroomless, in-home design service. That means the design starts in your actual room, with your light, dimensions, constraints and routines in mind. It is a different experience from choosing a display set in a retail environment and then trying to adapt that idea to your home afterwards.
Who installs the kitchen once the design is agreed?
Strada uses a 100% in-house installation team and does not subcontract fitting. That gives homeowners a clearer line of accountability between design, manufacture and installation, which can make communication simpler and help maintain consistency throughout the project.
A well-run consultation should leave you better informed, not pressured. If you are weighing up layouts, storage ideas or finish options and want advice based on your actual room, Strada’s in-home process is a sensible place to start. You can arrange a free in-home design consultation to discuss your kitchen at home, in context, and at a pace that feels comfortable.
Related Articles